







The art of living well
Auction: 1pm, Wednesday 16 September 2026 (unless sold prior) held at Bayleys Auction Rooms, 247 Cameron Road, Tauranga.
There is a quiet sense of theatre in the way this home unfolds. Extra-high ceilings and a broad, gallery-like spine draw you through the home, with expansive glazing revealing tropical gardens, water features and shifting light along the way.
To the right of the entry, a beautifully separated guest wing offers real flexibility for family, grandchildren or visitors. Two bedrooms are serviced by the main bathroom, complete with a large soaking bath, glass-tiled shower and toilet, while a privately positioned powder room sits separately off the hallway. Together with the toilet in the primary ensuite, the home offers three toilets in total.
Also, within this wing, the second living room features a cleverly concealed office nook and a wide glass slider opening directly to the deck and gardens. A true multi-purpose space, it works beautifully as a media room or retreat and could equally serve as a fourth bedroom if required. The separation of this entire wing also creates interesting potential for those wanting a more independent space for extended family or guests. Set away from the guest accommodation, the primary suite enjoys a peaceful world of its own. Shutters and a glass slider open to a private garden and water feature, while a walk-in wardrobe and ensuite complete the retreat.
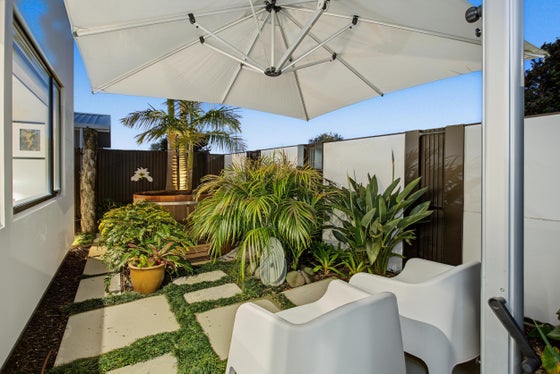
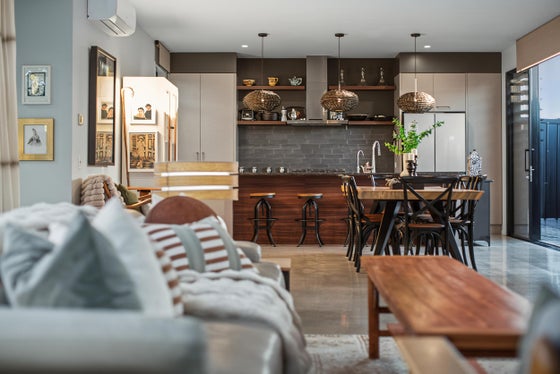
At the opposite end of the gallery, the home opens into an impressive open-plan kitchen, dining, and living space. Here, extensive glazing takes centre stage, drawing in natural light and greenery while allowing the entire area to open effortlessly to the outdoors. The kitchen is generous and highly functional, with large gas cooktop and electric oven, rich cabinetry and an expansive island made for gathering. Beautiful decking extends from the living areas, creating generous outdoor entertaining zones before stepping down to a garden path that winds through lush planting and water features to the secluded hot tub.
Adding another dimension is the covered outdoor entertaining room. A combination of glazing, shutters and drop-down blinds allows it to be opened up or enclosed depending on the season, while the gas fire adds warmth and atmosphere. The current owners use this as an additional living space, and when opened back to the main living area it significantly expands the home's entertaining capacity.
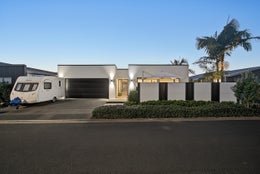
Comfort has been equally well considered, with gas-boiler underfloor heating beneath the concrete slab (excluding the garage), three heat pumps, double glazing and the gas fire. A pitched roof, Celcrete and cedar cladding over a cavity system, double garage and fully fenced grounds complete the practical picture.
And then there is the location. Quietly positioned within the much-loved Coast neighbourhood of early Papamoa, this is a setting where premium beachside living and everyday convenience come together beautifully. Walk to the beach, Pearl Kitchen Café, FreshChoice, Blended Café and more, then retreat home to your own private sanctuary.
Whether seeking a serene retreat or a vibrant entertaining hub, this home delivers with separation when you want it, connection when you need it, and a design that adapts effortlessly to the way you choose to live. This is the art of living well.
There is a quiet sense of theatre in the way this home unfolds. Extra-high ceilings and a broad, gallery-like spine draw you through the home, with expansive glazing revealing tropical gardens, water features and shifting light along the way.
To the right of the entry, a beautifully separated guest wing offers real flexibility for family, grandchildren or visitors. Two bedrooms are serviced by the main bathroom, complete with a large soaking bath, glass-tiled shower and toilet, while a privately positioned powder room sits separately off the hallway. Together with the toilet in the primary ensuite, the home offers three toilets in total.
Also, within this wing, the second living room features a cleverly concealed office nook and a wide glass slider opening directly to the deck and gardens. A true multi-purpose space, it works beautifully as a media room or retreat and could equally serve as a fourth bedroom if required. The separation of this entire wing also creates interesting potential for those wanting a more independent space for extended family or guests. Set away from the guest accommodation, the primary suite enjoys a peaceful world of its own. Shutters and a glass slider open to a private garden and water feature, while a walk-in wardrobe and ensuite complete the retreat.
At the opposite end of the gallery, the home opens into an impressive open-plan kitchen, dining, and living space. Here, extensive glazing takes centre stage, drawing in natural light and greenery while allowing the entire area to open effortlessly to the outdoors. The kitchen is generous and highly functional, with large gas cooktop and electric oven, rich cabinetry and an expansive island made for gathering. Beautiful decking extends from the living areas, creating generous outdoor entertaining zones before stepping down to a garden path that winds through lush planting and water features to the secluded hot tub.
Adding another dimension is the covered outdoor entertaining room. A combination of glazing, shutters and drop-down blinds allows it to be opened up or enclosed depending on the season, while the gas fire adds warmth and atmosphere. The current owners use this as an additional living space, and when opened back to the main living area it significantly expands the home's entertaining capacity.
Comfort has been equally well considered, with gas-boiler underfloor heating beneath the concrete slab (excluding the garage), three heat pumps, double glazing and the gas fire. A pitched roof, Celcrete and cedar cladding over a cavity system, double garage and fully fenced grounds complete the practical picture.
And then there is the location. Quietly positioned within the much-loved Coast neighbourhood of early Papamoa, this is a setting where premium beachside living and everyday convenience come together beautifully. Walk to the beach, Pearl Kitchen Café, FreshChoice, Blended Café and more, then retreat home to your own private sanctuary.
Whether seeking a serene retreat or a vibrant entertaining hub, this home delivers with separation when you want it, connection when you need it, and a design that adapts effortlessly to the way you choose to live. This is the art of living well.
Key features

Location
Positioned in Papamoa’s sought-after Coast neighbourhood, with the beach, cafés, FreshChoice and everyday essentials all within easy walking distance.

Construction
Extra-high ceilings, a gallery-like central spine and expansive glazing create a striking sense of space, light and connection to the tropical gardens.

Layout
A beautifully separated guest wing, second living area and adaptable fourth-bedroom option provide exceptional flexibility for family, guests or extended living.

Open plan
Open-plan living flows into a covered all-season entertaining room with glazing, shutters, drop-down blinds and a gas fire, significantly extending the home’s living space.

Outdoor living
Generous decking, lush tropical planting, water features and a secluded hot tub create a private resort-like setting designed for relaxation and entertaining.

Utilities
Gas underfloor heating, three heat pumps, double glazing and a gas fire ensure warmth and comfort throughout the seasons.
Need help with finance?

Vega is Bayleys’ preferred finance adviser for business, providing advice services across residential, business, property development, commercial lending and insurance.